

Address
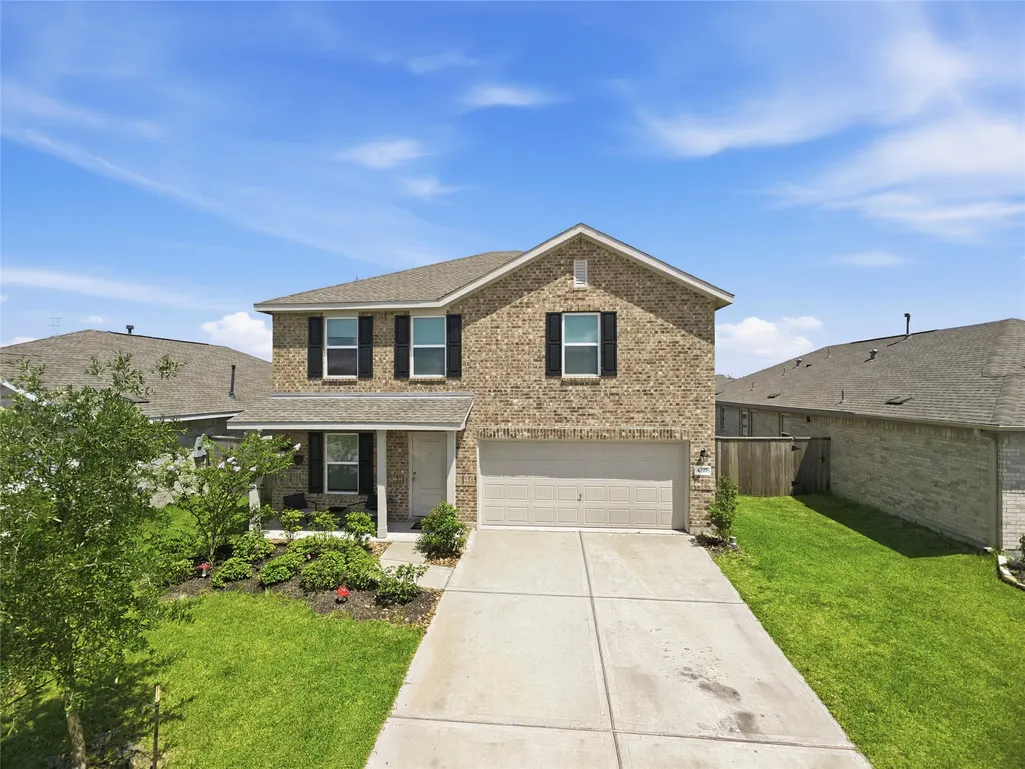
4227 Sonora Prairie Trail, Baytown, TX
Price
$ 290,000
Property Attributes
- MLS#12840660
- TypeSingle Family
- Listing Status Active
- CountyHarris
- CityBaytown
- Area2 Baytown/Harris County
- NeighborhoodSterling Point Sec 8
- Zip77521
- Style
- Year Built2024
- Taxes$ 8493
- Price$ 290,000
- Bedrooms4
- Full Bathrooms2
- Half Bathrooms1
- Sqr Footage1930
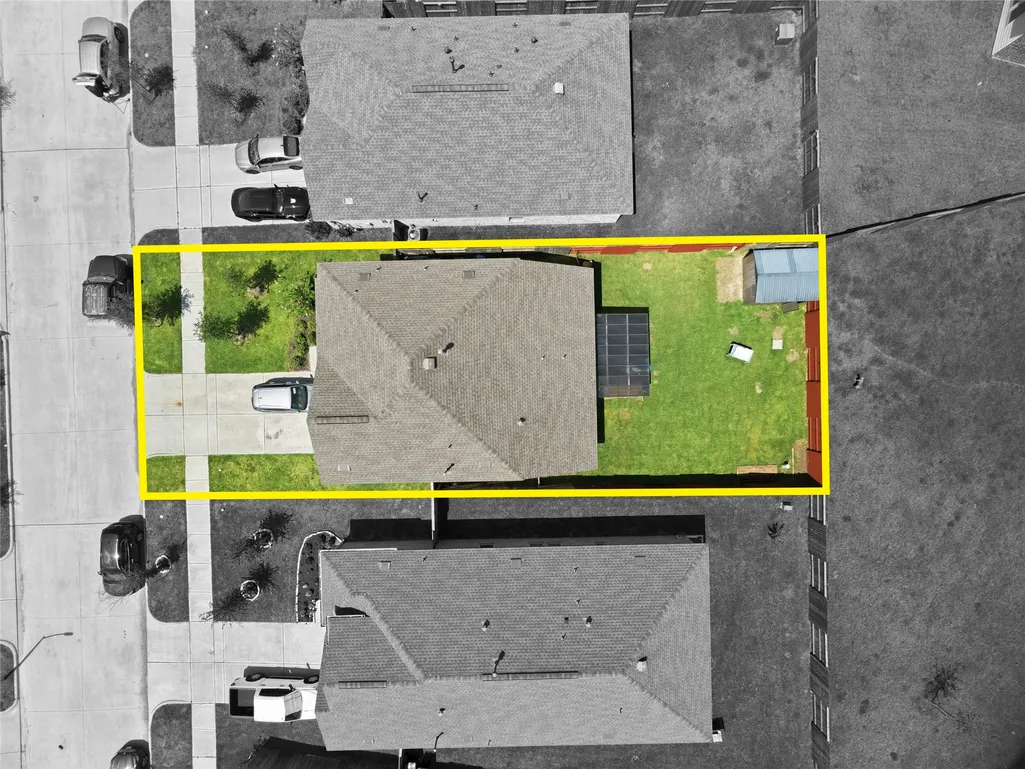
- Lot Size0.1299 Acres
Data Source:
Houston Association of REALTORS® (HAR)
Property Description
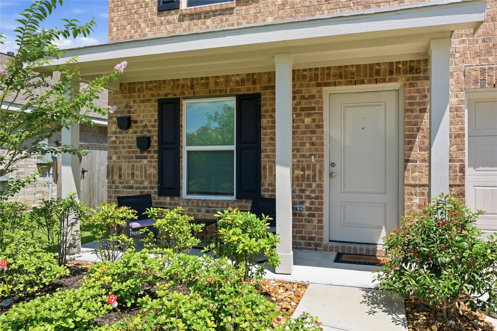
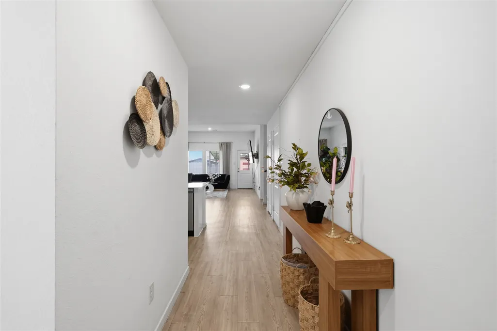
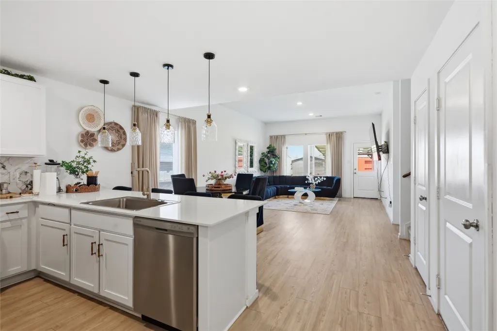
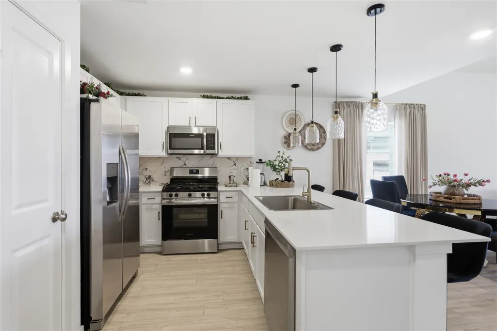
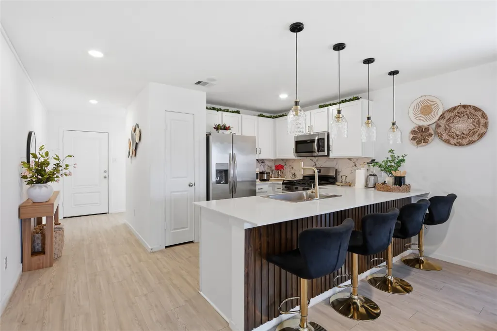
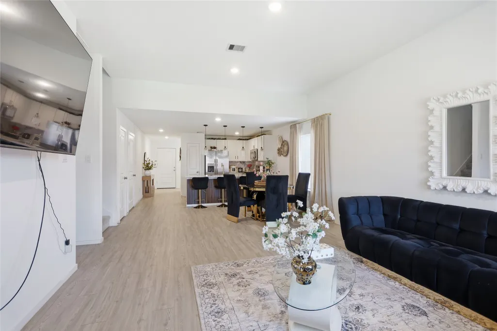
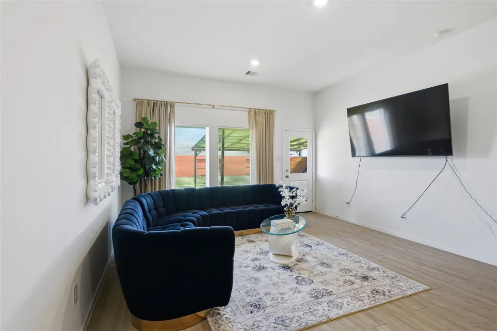
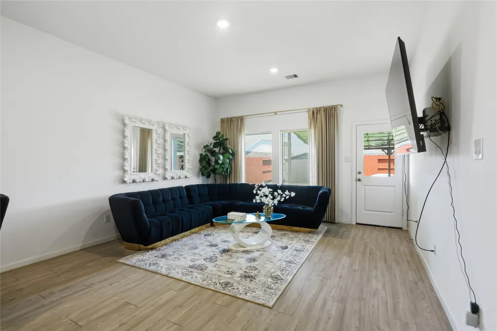
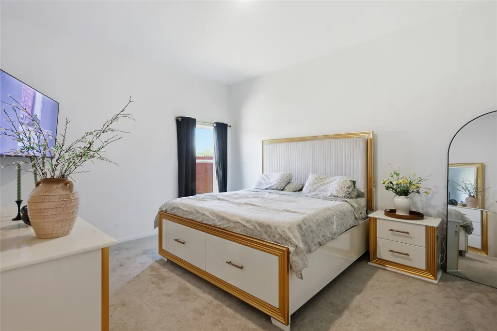
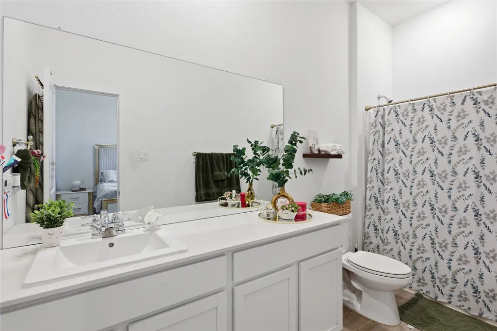
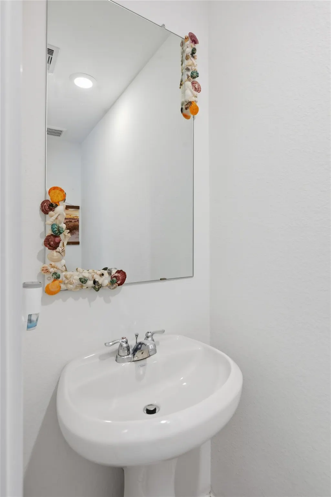
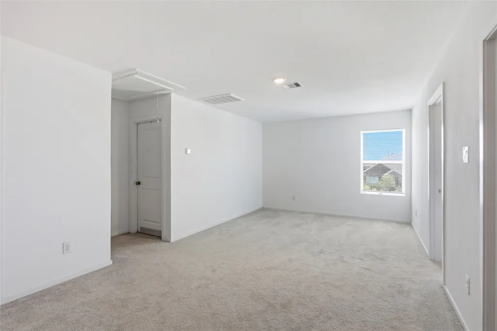
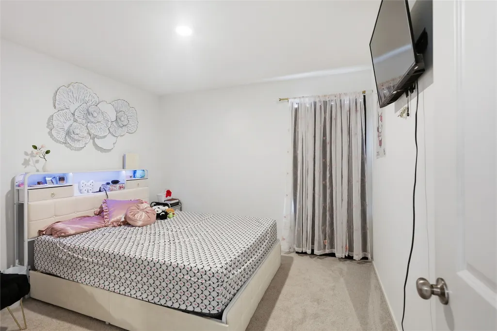
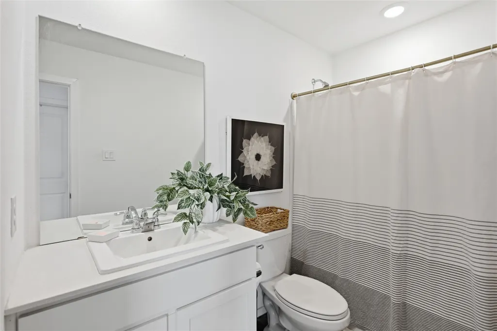
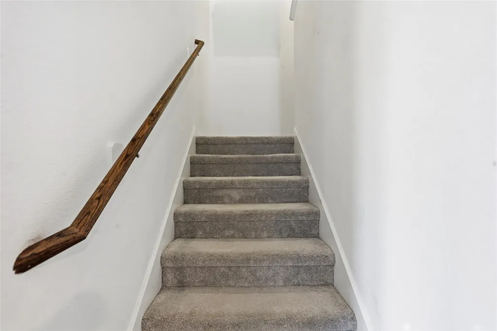
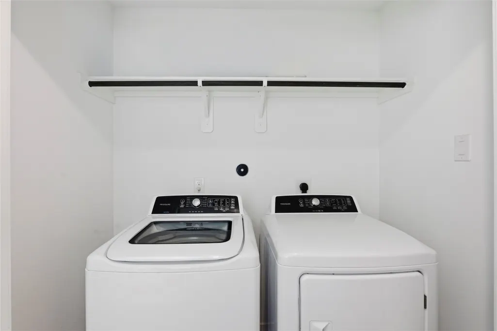
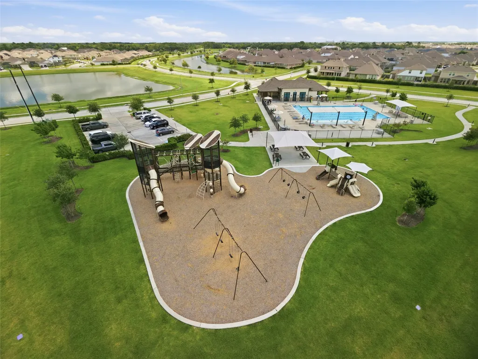
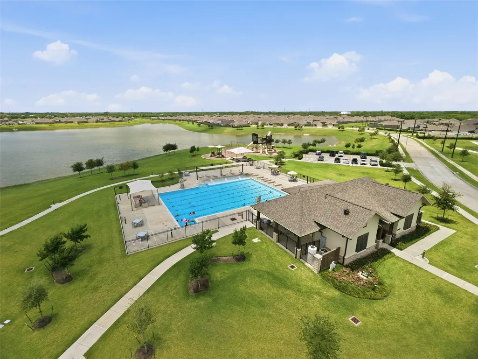
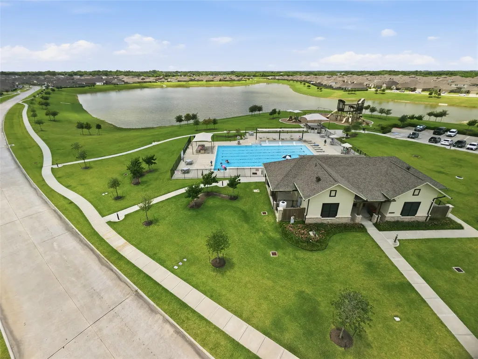
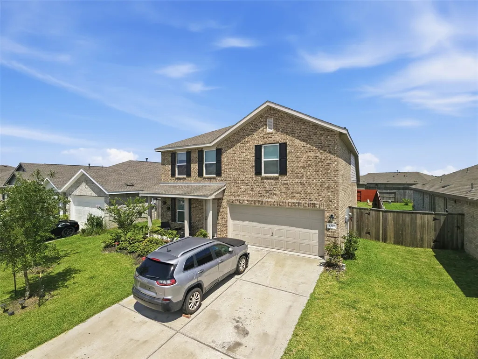
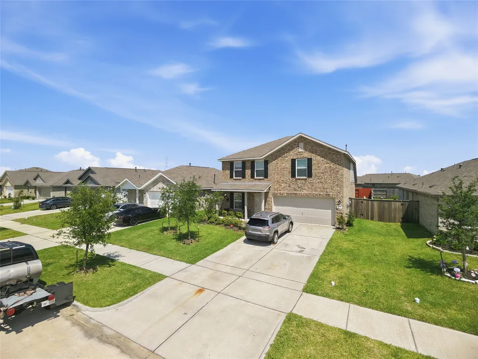
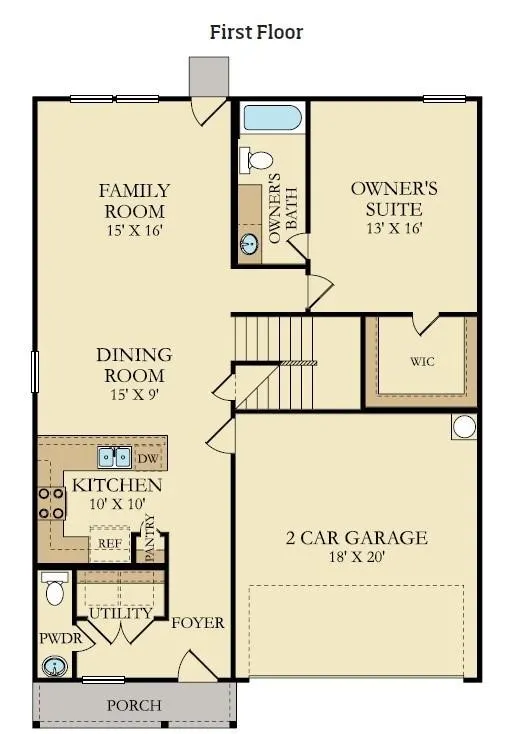
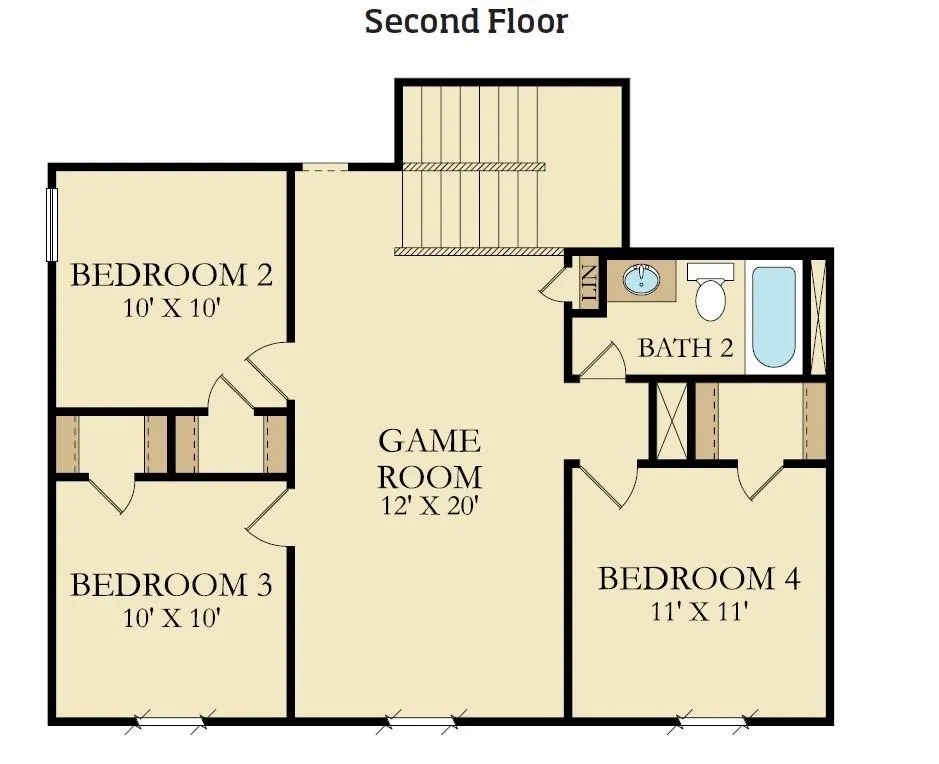
ASSUMABLE FHA LOAN AT 4.25% Built in 2024, this Lennar Willowford offers a flexible two-story layout designed for everyday comfort and easy entertaining. The open-concept kitchen, dining and family areas create an inviting central gathering space, while the first-floor primary suite provides privacy and convenience. A powder bath and utility room complete the main level. Upstairs, three additional bedrooms surround a spacious game room/loft—perfect for movie nights, a playroom, homework area or second living space. The home offers 4 bedrooms, 2½ baths, 1,930 square feet and an attached 2-car garage. Located in Sterling Point at Baytown Crossings, residents enjoy lakes with fountains, walking trails, green spaces and a neighborhood park with playground, plus convenient access to I-10, Garth Road, shopping and dining. Schedule your private showing today!
| Elementary School | Middle School | High School |
|---|---|---|
| JESSIE LEE PUMPHREY ELEMENTARY Elementary School | E F GREEN JUNIOR SCHOOL Middle School | GOOSE CREEK MEMORIAL High School |
| Price History | |
|---|---|
| 7/29/2026 | Listed $290,000 |
General Features
| Country | US |
|---|---|
| Sewer | Public Sewer |
| Heating | Central,Gas |
| Cooling | Central Air,Electric |
| Roof | Composition |
| Appliances | Dishwasher,Gas Cooktop,Disposal,Gas Oven,Microwave,Dryer,Refrigerator,Washer |
| HOA Fee | 950 |
| Garage Spaces | 2 |
| Association Fee Includes | Clubhouse |
| Architectural Style | Traditional |
| Pool Features | Association |
| Construction Materials | Brick,Cement Siding |
| Year Built | 2024 |
| Stories Count | 2 |
| Levels | Two |
| Property Subtype | Detached |
| Tax Year | 2025 |
| Community Features | Community Pool |
| Assoc Fee Paid Per | Annually |
| County | Harris |
| New Construction | false |
| Property Type | Residential |
| Association Amenities | Clubhouse,Pool |
| HOA | true |
| Attached Garage | true |
| Subdivision Name | Sterling Point Sec 8 |
| Facing Direction | South |
| Garage Y/N | true |
| Total Rooms | 10 |
| Full Baths | 2 |
| Status | Active |
| Directions | From Houston on I-10 East exit Garth Rd. Then turn left under the freeway and continue north on Garth Rd. After passing Ashbel Cove Community, the next community to the left is Sterling Point. Turn left on Sterling View Blvd., then right on Sterling Harbor Drive, next left on Sonora Prairie Trail. Property will be on the left. |
| ModificationTimestamp | 2026-07-30T09:01:46.640-00:00 |
| High School | GOOSE CREEK MEMORIAL |
| City | Baytown |
| Disclosures | Municipal Utility District Disclosure,Other,Seller Disclosure |
| Association Name | ACMI |
| High School District | 23 - Goose Creek Consolidated |
| MLS Area | 2 |
| Lot Size Units | Square Feet |
| Elementary School | JESSIE LEE PUMPHREY ELEMENTARY |
| Tax Annual Amount | 8493 |
| Middle/Junior High School | E F GREEN JUNIOR SCHOOL |
| MLS Area Minor | Baytown/Harris County |
| Lease Considered Y/N | false |
| Builder Name | LENNAR |
| Standard Status | Active |
| Middle/Junior School District | 23 - Goose Creek Consolidated |
| Elementary School District | 23 - Goose Creek Consolidated |
| Year Built Source | Public Records |
| PostalCity | Baytown |
| Legal Description | LT 28 BLK 3 STERLING POINT SEC 8 |
Interior Features
| Air Conditioning Y/N | true |
|---|---|
| Heating Y/N | true |
| Half Baths | 1 |
| Laundry Features | Washer Hookup,Electric Dryer Hookup |
| Total Bedrooms | 4 |
| Room Type | Living Room |
| LivingAreaSource | Appraiser |
| Total Baths | 3 |
Exterior Features
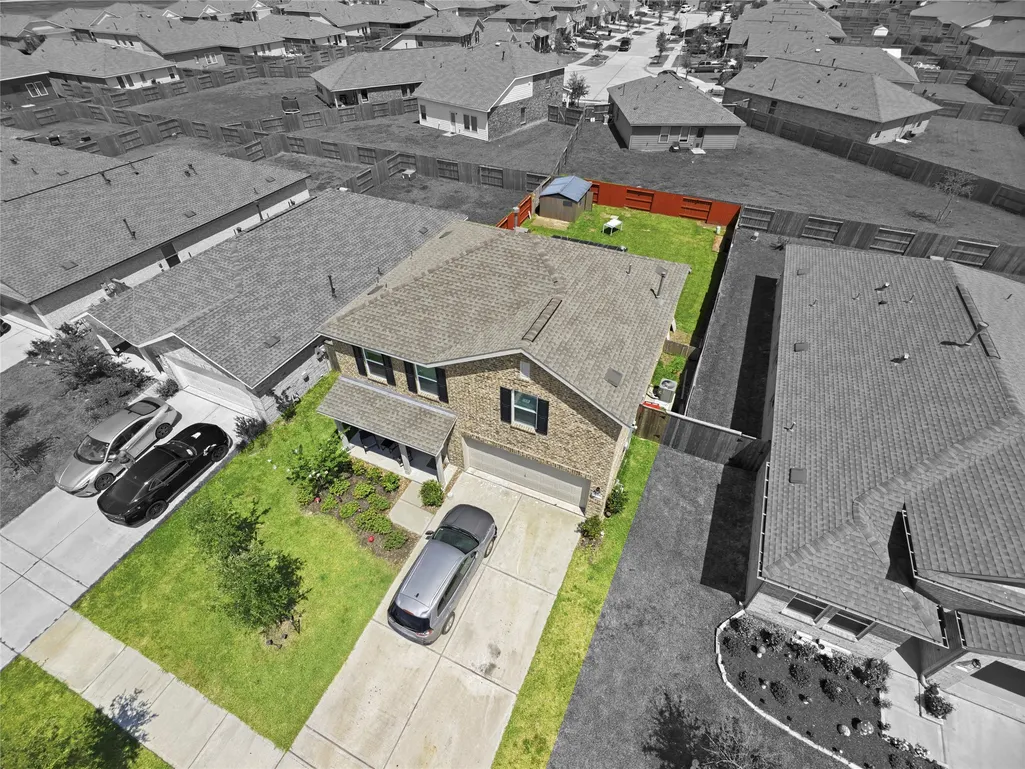
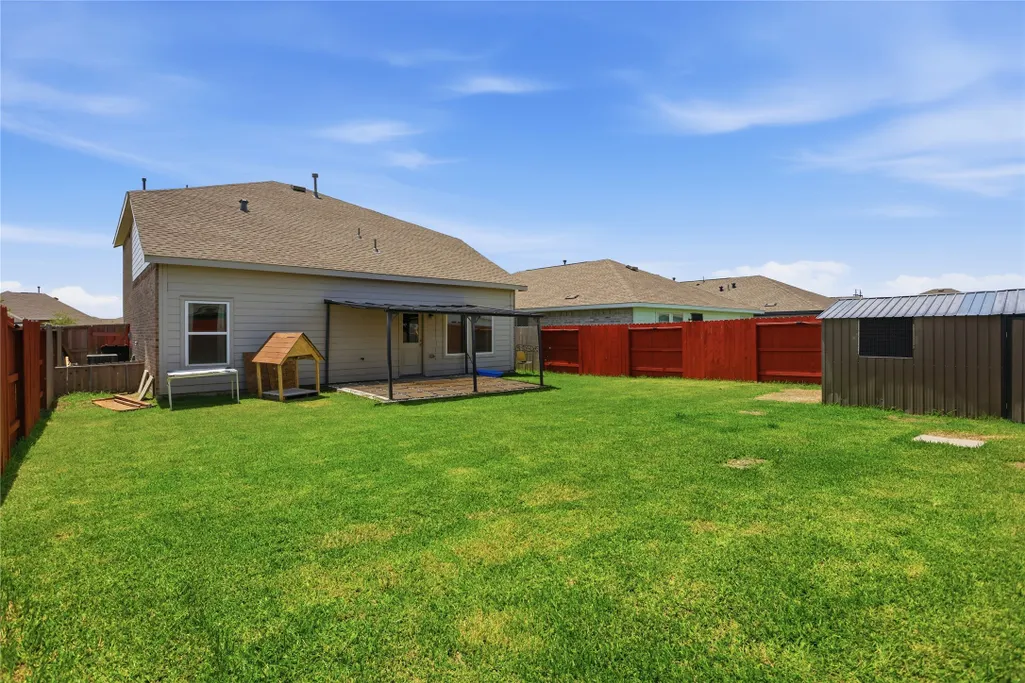
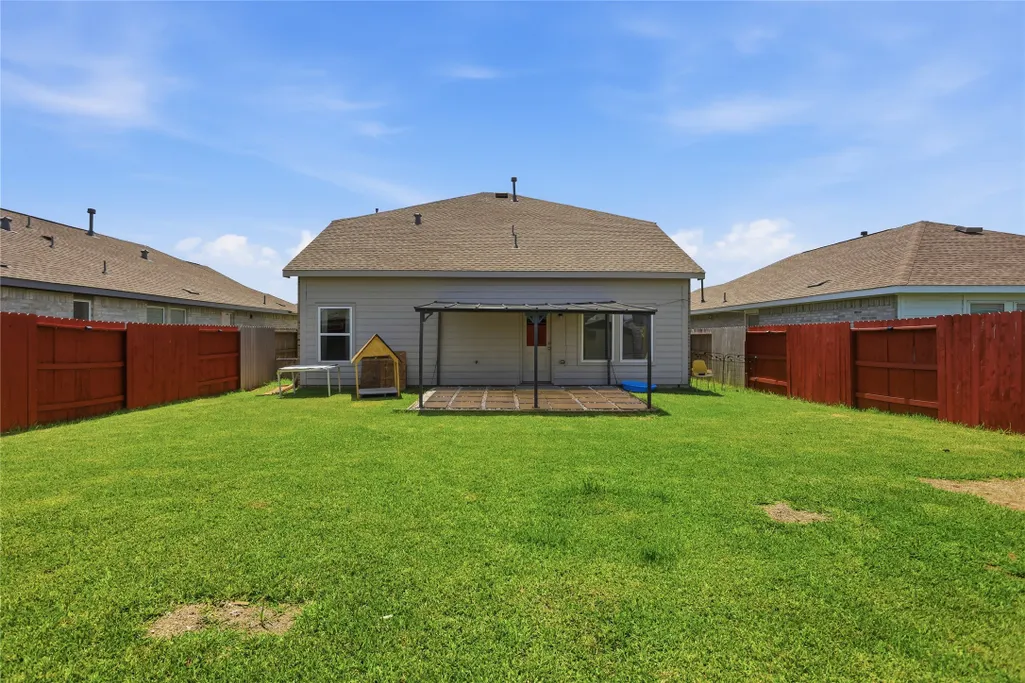
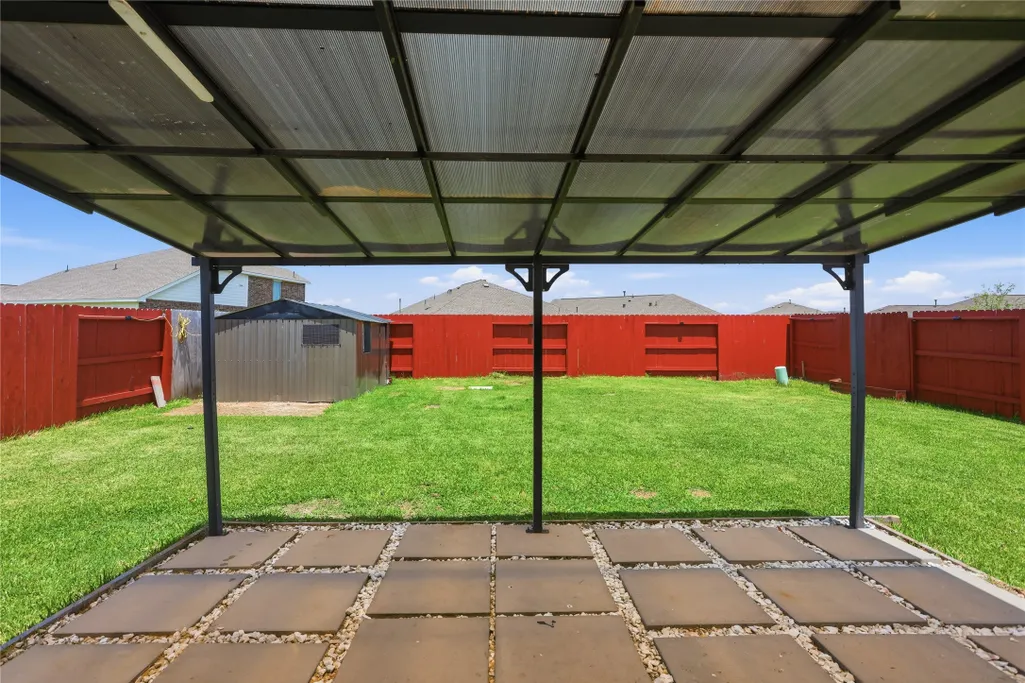
| Exterior Amenities | Fully Fenced |
|---|---|
| Parking Features | Attached,Garage,Garage Door Opener |
| Lot Features | Subdivision |
| Water Source | Public |
| Lot Size Area | 5659 |
| Foundation Details | Slab |
| Building Area Total | 1930 |
| Lot Size Acres | 0.1299 |
| Lot Size Source | Appraiser |
| Private Pool | false |
Amenities
- Foreclosure
- Views
- Short Sale
- New Construction
- Adult 55+
- Lease To Own
- No HOA Fees
- Furnished
- Primary On Main
- Air Conditioning
- Seller Finance
- Green
- Fixer Upper
- Horse
- Golf
- Fireplace
- Deck
- Garage
- Basement
- Pool
Property vs Single Family Average in 77521
Price
Taxes
Year Built
 The information being provided by Houston Association of REALTORS, Inc. is for the consumer's personal, non-commercial use and may not be used for any purpose other than to identify prospective properties consumers may be interested in purchasing. Any information relating to real estate for sale referenced on this web site comes from the Internet Data Exchange (IDX) program of the Houston Association of REALTORS, Inc. This web site may reference real estate listing(s) held by a brokerage firm other
