
Open House Fri, Sep 18th 11:00 AM - 04:00 PM - New Construction - Eco Friendly

Address
12227 Hudson Drive, Mont Belvieu, TX
Price
$ 476,500
Property Attributes
- MLS#14928868
- TypeSingle Family
- Listing Status Active
- CountyChambers
- CityMont Belvieu
- Area53 Chambers County West
- NeighborhoodRiceland
- Zip77523
- Style
- Year Built2026
- Price$ 476,500
- Bedrooms4
- Full Bathrooms3
- Half Bathrooms0
- Sqr Footage2348
Data Source:
Houston Association of REALTORS® (HAR)
Property Description
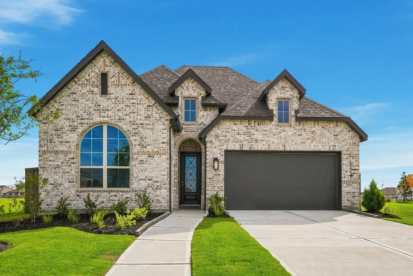
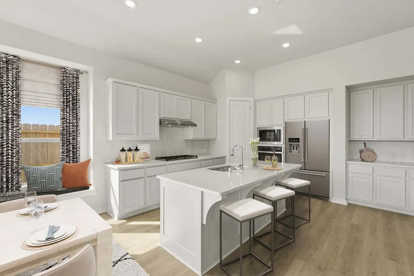
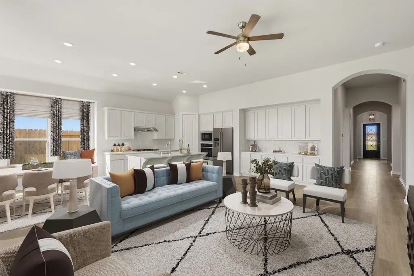
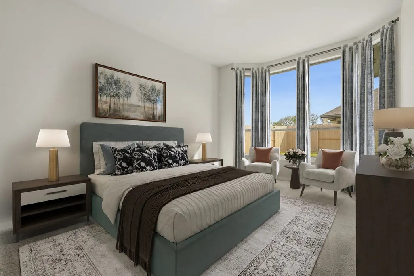
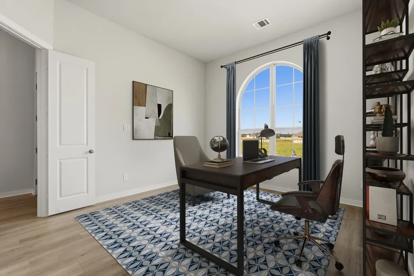
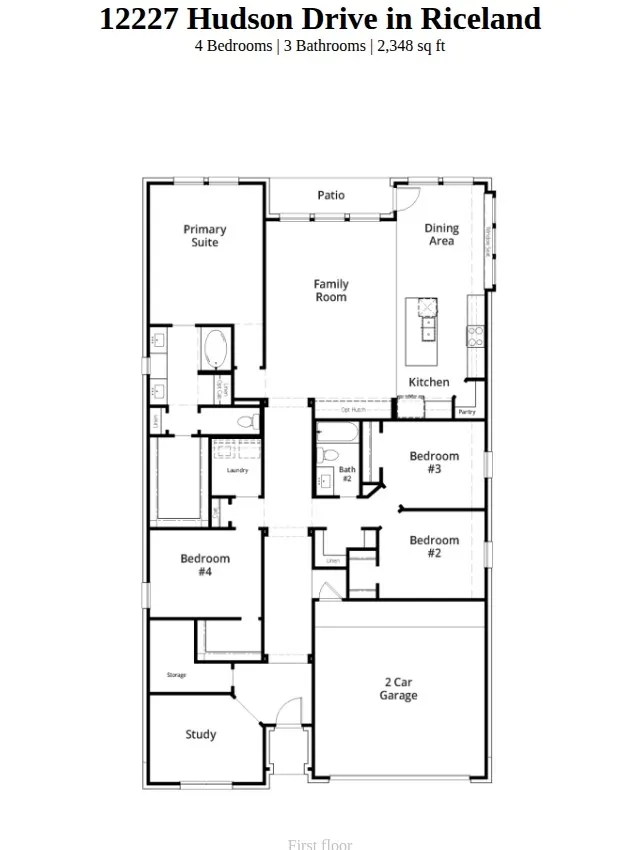
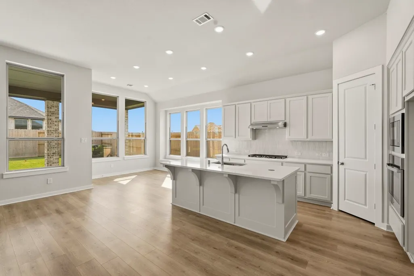
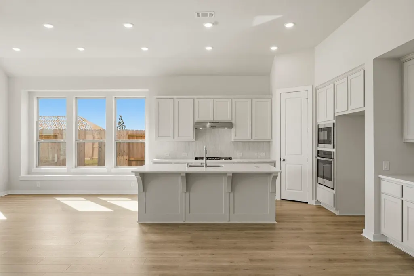
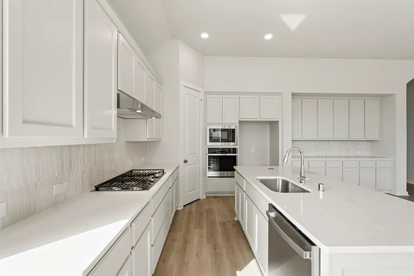
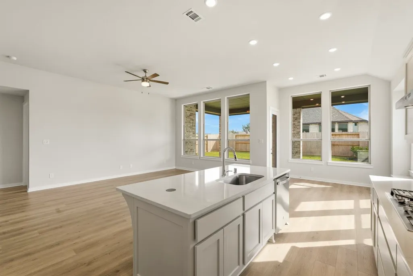
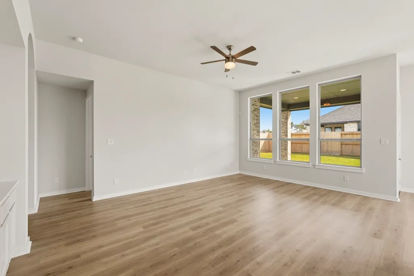
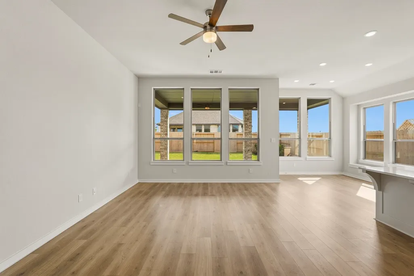
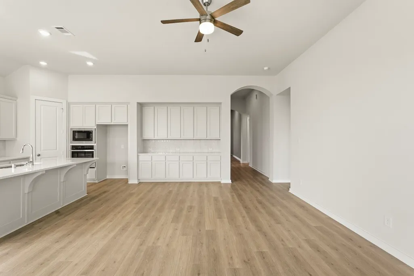
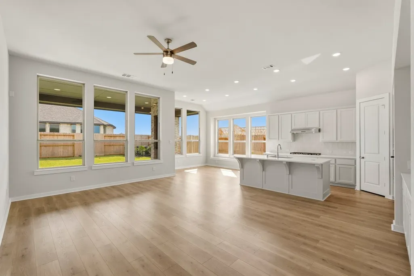
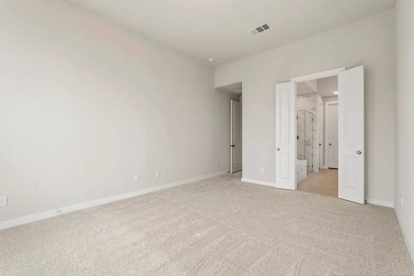
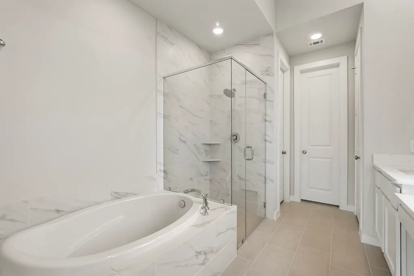
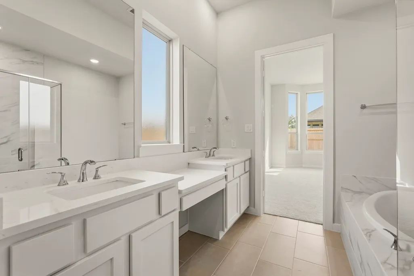
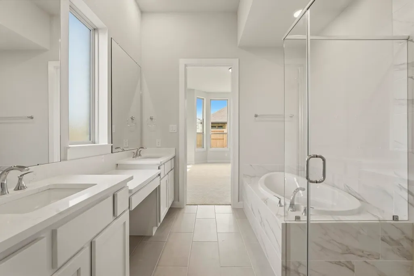
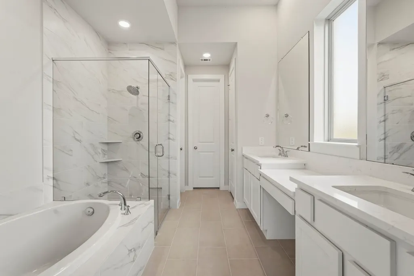
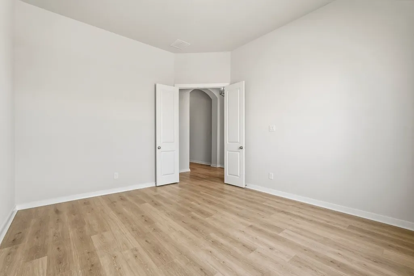
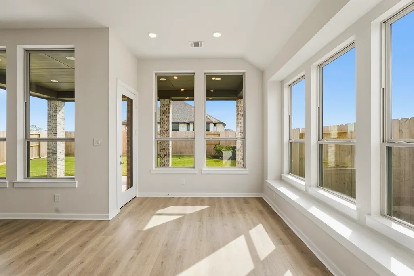
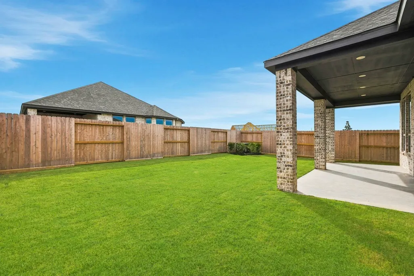
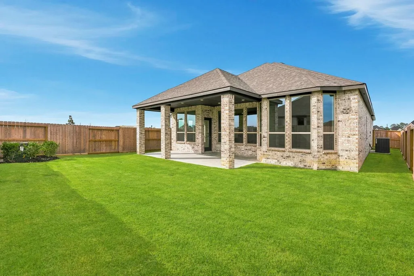
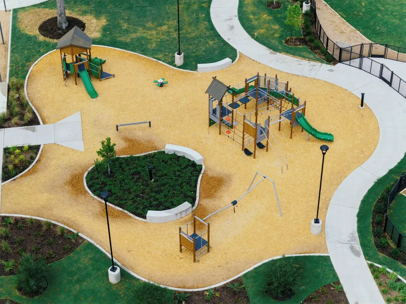
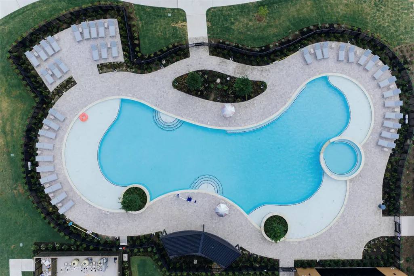
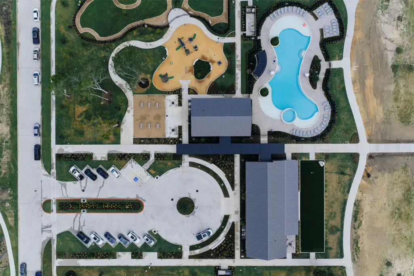
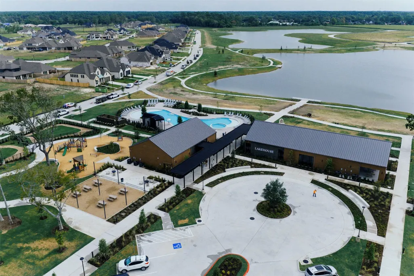
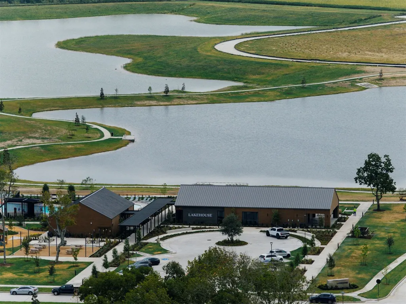
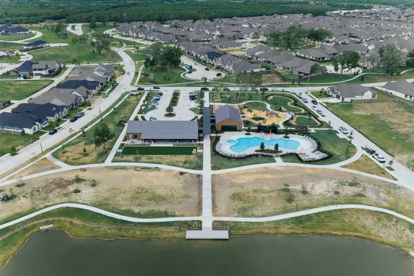
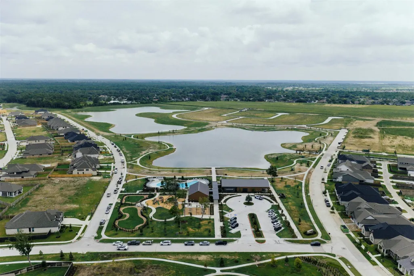
The triple arched entry in the one-story Denton leads to a luxurious open concept living area. The dining area has a window seat & large windows which allow plenty of natural light into the space. The kitchen features beautiful quartz countertops with an abundance of cabinets and a beautiful built-in hutch. The primary suite has a bay window, a large walk-in closet, a soaking tub with a separate glass shower, and dual sinks with a vanity makeup area. There are 3 additional bedrooms and a study. The enhanced extended covered patio is a great place to kick back and relax. Other features include 8-foot doors throughout the home, tankless water heater system, fully sod yard & sprinkler system also included. Proximity to top rated schools, recreation center, wave pool, dining, shopping & golf course. This home is a short walk away from the Riceland Amenity Center & Sweet Gum Park!
| Elementary School | Middle School | High School |
|---|---|---|
| BARBERS HILL NORTH ELEMENTARY SCHOOL Elementary School | BARBERS HILL NORTH MIDDLE SCHOOL Middle School | BARBERS HILL HIGH SCHOOL High School |
| Price History | |
|---|---|
| 9/8/2026 | Listed $476,500 |
General Features
| Country | US |
|---|---|
| Sewer | Public Sewer |
| Heating | Central,Gas |
| Cooling | Central Air,Electric |
| Roof | Composition |
| Appliances | Dishwasher,Electric Oven,Gas Cooktop,Disposal,ENERGY STAR Qualified Appliances,Tankless Water Heater |
| HOA Fee | 1200 |
| Garage Spaces | 2 |
| Patio/Porch Features | Covered,Deck,Patio |
| Architectural Style | Traditional |
| Pool Features | Association |
| Security Features | Smoke Detector(s) |
| Construction Materials | Brick |
| Year Built | 2026 |
| Stories Count | 1 |
| Levels | One |
| Property Subtype | Detached |
| Tax Year | 2026 |
| Community Features | Community Pool,Master Planned Community |
| Assoc Fee Paid Per | Annually |
| County | Chambers |
| New Construction | true |
| Property Type | Residential |
| Association Amenities | Clubhouse,Fitness Center,Lake or Pond,Playground,Park,Pool,Trail(s) |
| HOA | true |
| Attached Garage | true |
| Energy Efficient | Radiant Attic Barrier,Appliances,Doors,HVAC,Insulation,Thermostat,Water Heater,Windows |
| Subdivision Name | Riceland |
| Facing Direction | Northeast |
| Garage Y/N | true |
| Total Rooms | 9 |
| Full Baths | 3 |
| Status | Active |
| Directions | Take the FM 565 exit Head East on FM 565 for 1.2 miles. At the first intersection at FM 565 & Eagle Dr. make a left to head north on Eagle Drive. At .5 miles make right into the Riceland main entrance on Rice View Dr. Take the first left onto Sweet Gum Dr. and immediate right to the Model at 12030 Grassy Bend. |
| ModificationTimestamp | 2026-09-13T21:10:48.717-00:00 |
| High School | BARBERS HILL HIGH SCHOOL |
| City | Mont Belvieu |
| Disclosures | Municipal Utility District Disclosure |
| Association Name | CCMC |
| High School District | 6 - Barbers Hill |
| MLS Area | 53 |
| Lot Size Units | Square Feet |
| Green Building Verification Type | HERS Index Score |
| Elementary School | BARBERS HILL NORTH ELEMENTARY SCHOOL |
| Middle/Junior High School | BARBERS HILL NORTH MIDDLE SCHOOL |
| Property Condition | New Construction |
| MLS Area Minor | Chambers County West |
| Lease Considered Y/N | false |
| Virtual Tour | https://my.matterport.com/show/?m=wb61RewYnSy&mls=1 |
| Builder Name | Highland Homes |
| Standard Status | Active |
| Middle/Junior School District | 6 - Barbers Hill |
| Elementary School District | 6 - Barbers Hill |
| Year Built Source | Builder |
| PostalCity | Mont Belvieu |
| Legal Description | LOT 14 BLK 2 RICELAND SEC 7 |
| AttributionContact | 346-209-6006 |
Interior Features
| Interior Amenities | Soaking Tub,Separate Shower,Ceiling Fan(s),Programmable Thermostat |
|---|---|
| Flooring | Carpet,Plank,Tile,Vinyl |
| Air Conditioning Y/N | true |
| Heating Y/N | true |
| Window Features | Low-Emissivity Windows |
| Laundry Features | Washer Hookup,Gas Dryer Hookup |
| Total Bedrooms | 4 |
| LivingAreaSource | Builder |
| Total Baths | 3 |
Exterior Features
| Exterior Amenities | Covered Patio,Fence,Patio,Storm/Security Shutters |
|---|---|
| Fencing | Back Yard |
| Parking Features | Attached,Garage |
| Lot Features | Subdivision,Pond on Lot |
| Water Source | Public |
| Lot Size Area | 6729 |
| Foundation Details | Slab |
| Building Area Total | 2348 |
| Lot Size Source | Other |
| Door Features | Insulated Doors |
| Private Pool | false |
Amenities
- Foreclosure
- Views
- Short Sale
- New Construction
- Adult 55+
- Lease To Own
- No HOA Fees
- Furnished
- Primary On Main
- Air Conditioning
- Seller Finance
- Green
- Fixer Upper
- Horse
- Golf
- Fireplace
- Deck
- Garage
- Basement
- Pool
Property vs Single Family Average in 77523
Price
Year Built
In The Neighborhood
Open House
Mont Belvieu
$ 475,000
12222 Hudson Drive
Mont Belvieu, TX 77523
- Type
- Single Family
- Size
- 2,456 SqFt
- Rooms
- 4 Beds + 4.5 Baths
New Construction
Mont Belvieu
$ 665,473
12219 Luke Drive
Mont Belvieu, TX 77523
- Type
- Single Family
- Size
- 3,425 SqFt
- Rooms
- 5 Beds + 4 Baths
Mont Belvieu
$ 370,000
12331 Palmetto Dr
Mont Belvieu, TX 77523
- Type
- Single Family
- Size
- 2,217 SqFt
- Rooms
- 4 Beds + 3 Baths
Eco Friendly
Mont Belvieu
$ 299,900
12135 Wild Bend Drive
Mont Belvieu, TX 77523
- Type
- Single Family
- Size
- 1,464 SqFt
- Rooms
- 3 Beds + 2 Baths
Open House
Mont Belvieu
$ 499,999
12339 Hudson Drive
Mont Belvieu, TX 77523
- Type
- Single Family
- Size
- 2,570 SqFt
- Rooms
- 4 Beds + 4 Baths
Open House
Mont Belvieu
$ 459,990
12226 Hyland Lane
Mont Belvieu, TX 77523
- Type
- Single Family
- Size
- 2,560 SqFt
- Rooms
- 4 Beds + 3 Baths
Open House
Mont Belvieu
$ 579,990
12246 Valencia Boulevard
Mont Belvieu, TX 77523
- Type
- Single Family
- Size
- 2,769 SqFt
- Rooms
- 4 Beds + 4.5 Baths
New Construction
Mont Belvieu
$ 502,124
12018 Jacob Lane
Mont Belvieu, TX 77523
- Type
- Single Family
- Size
- 2,609 SqFt
- Rooms
- 4 Beds + 3 Baths
Water Views
Mont Belvieu
$ 425,000
12019 Canal View Boulevard
Mont Belvieu, TX 77523
- Type
- Single Family
- Size
- 2,173 SqFt
- Rooms
- 4 Beds + 3 Baths
New Construction
Mont Belvieu
$ 649,900
12207 Denham Drive
Mont Belvieu, TX 77523
- Type
- Single Family
- Size
- 2,994 SqFt
- Rooms
- 4 Beds + 3 Baths
Reduced
Mont Belvieu
$ 420,000
12318 Palmetto Drive
Mont Belvieu, TX 77523
- Type
- Single Family
- Size
- 2,474 SqFt
- Rooms
- 4 Beds + 3 Baths
Reduced
Mont Belvieu
$ 359,848
12011 Perch Drive
Mont Belvieu, TX 77532
- Type
- Single Family
- Size
- 1,757 SqFt
- Rooms
- 3 Beds + 2 Baths
 The information being provided by Houston Association of REALTORS, Inc. is for the consumer's personal, non-commercial use and may not be used for any purpose other than to identify prospective properties consumers may be interested in purchasing. Any information relating to real estate for sale referenced on this web site comes from the Internet Data Exchange (IDX) program of the Houston Association of REALTORS, Inc. This web site may reference real estate listing(s) held by a brokerage firm other
