
Golf Course
Address
8603 S Fitzgerald Way, Missouri City, TX
Price
$ 735,000
Property Attributes
- MLS#58231088
- TypeSingle Family
- Listing Status Active
- CountyFort Bend
- CityMissouri City
- Area38 Sienna Area
- NeighborhoodSienna Steep Bank Village Sec 5-B
- Zip77459
- Style
- Year Built2004
- Taxes$ 16849
- Price$ 735,000
- Bedrooms5
- Full Bathrooms3
- Half Bathrooms1
- Sqr Footage4606
- Lot Size0.2975 Acres
Data Source:
Houston Association of REALTORS® (HAR)
Property Description
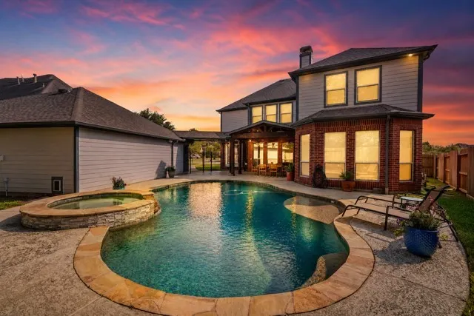
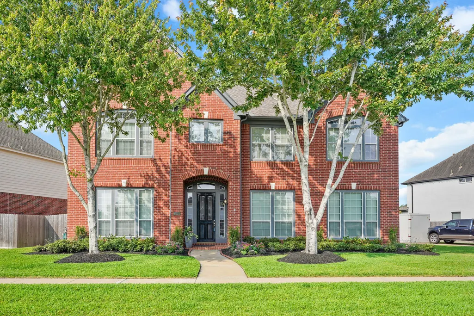
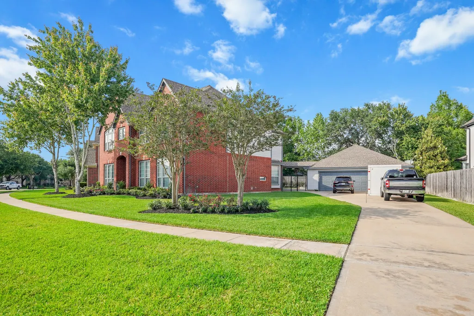
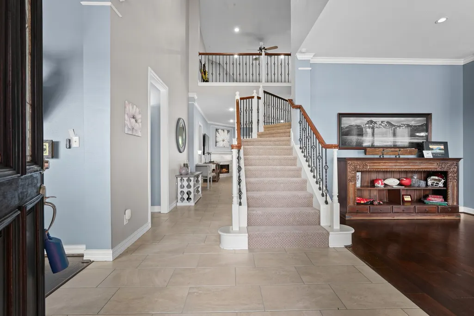
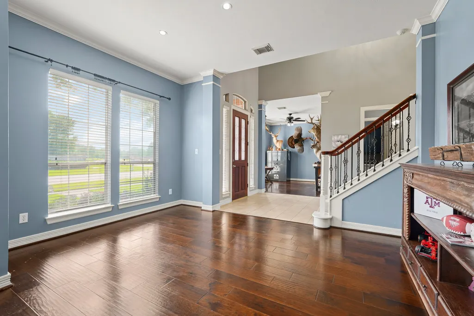
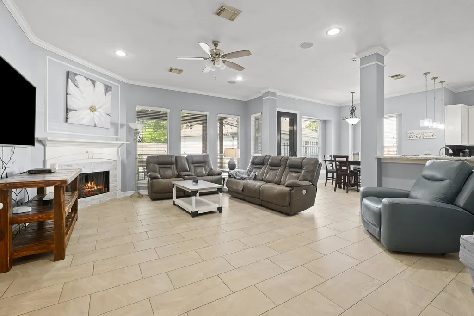
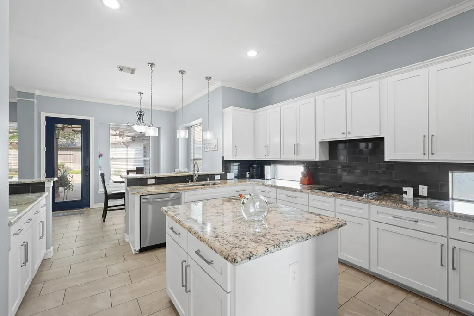
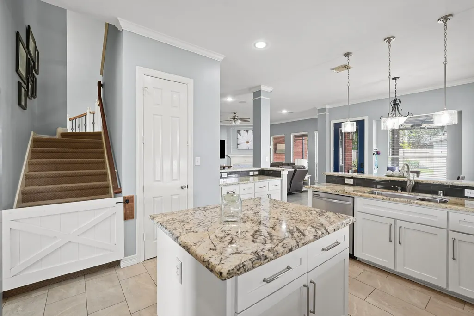
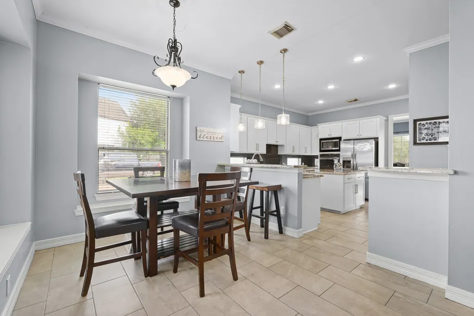
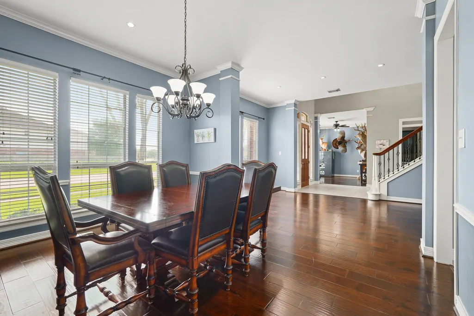
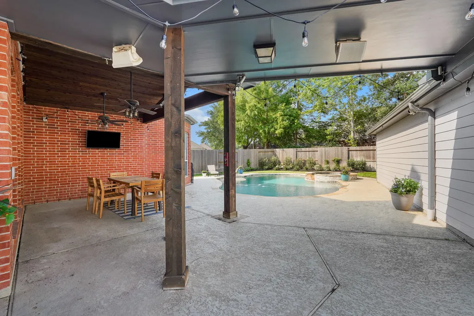
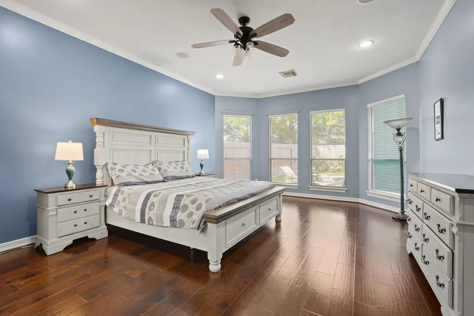
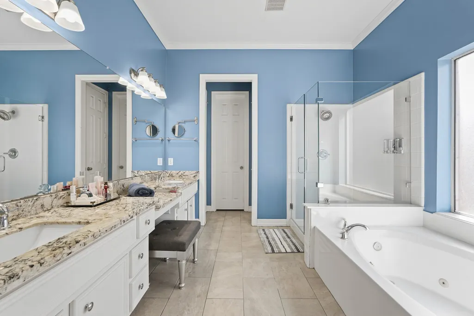
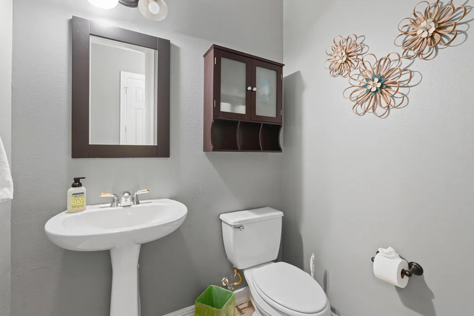
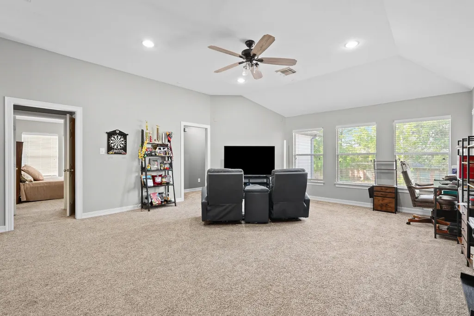
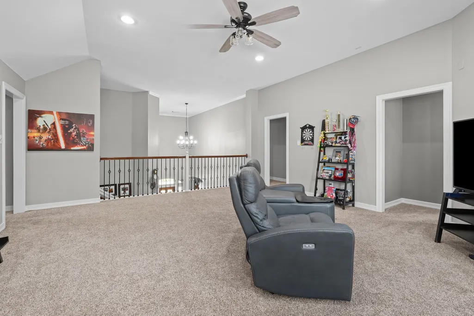
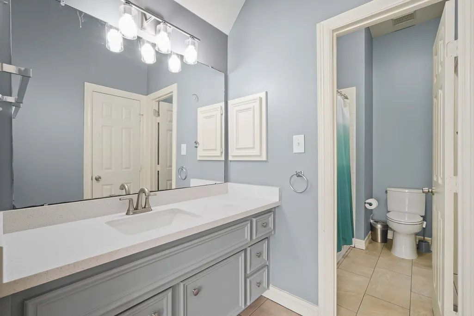
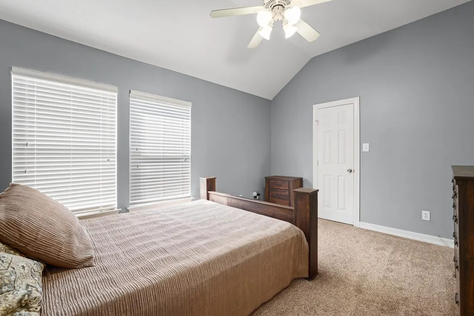
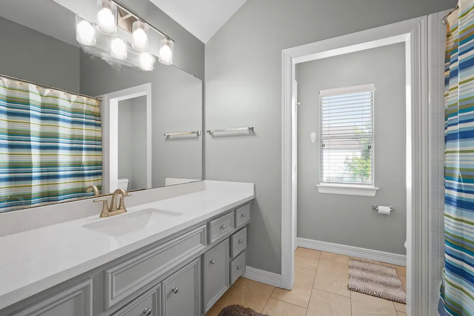
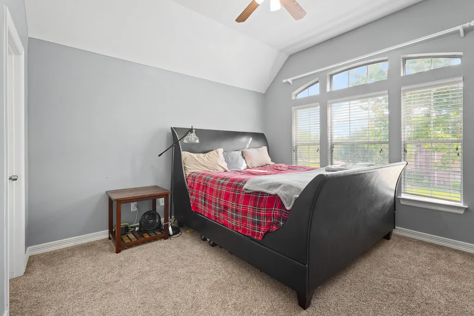
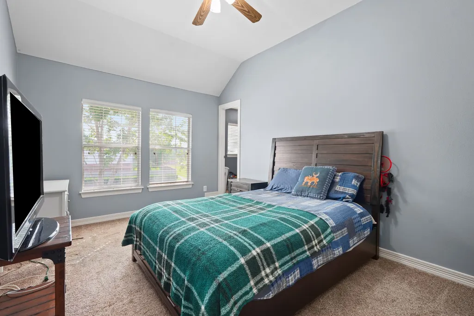
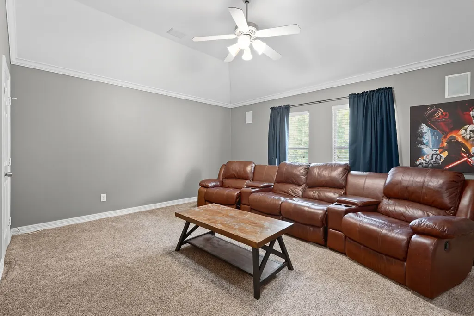
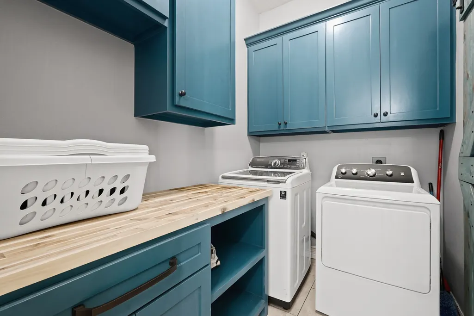
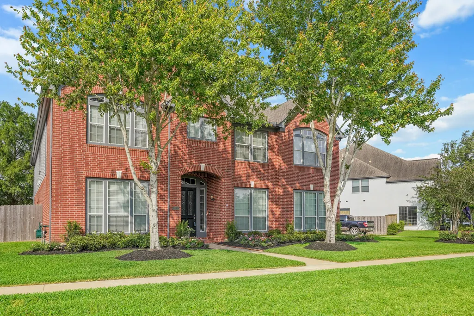
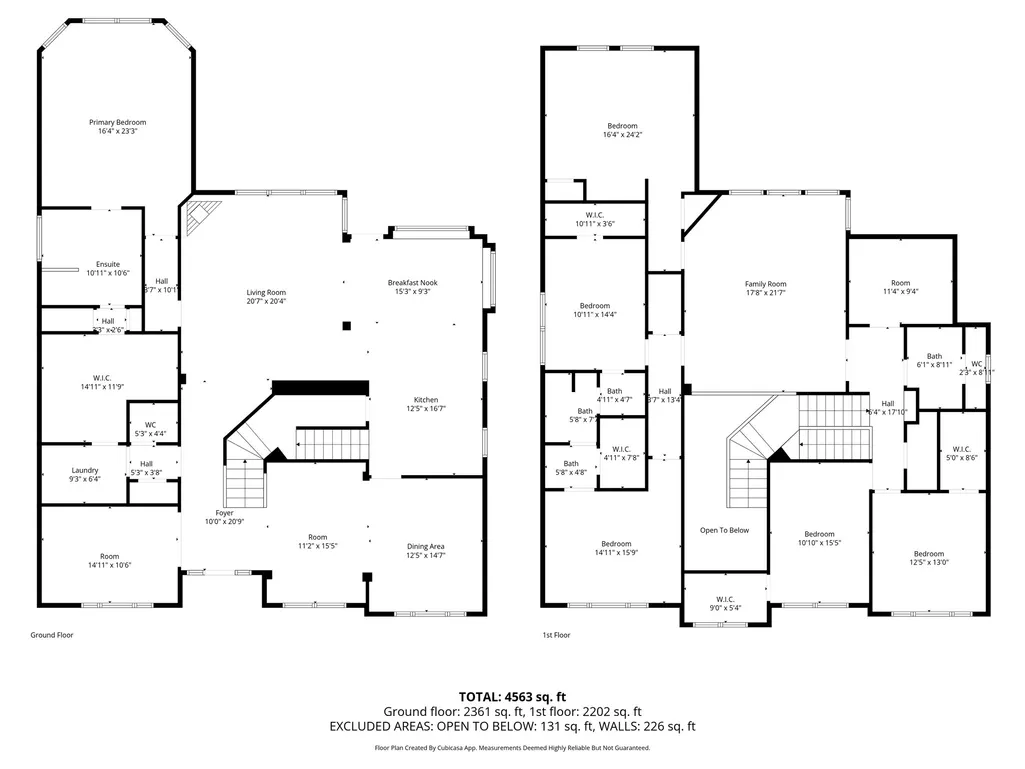
Resort-style living awaits in one of Sienna's most established sections! This exceptional 4,606 square foot home sits on an oversized .30-acre lot and features a sparkling pool and spa, new covered patio, 10-foot ceilings, built-in speakers, an oversized 3-car garage and driveway, and a rare air-conditioned flex room/workshop. The open-concept layout is designed for entertaining with generous prep space, abundant cabinetry, and seamless flow between kitchen and living areas. Enjoy a dedicated media room, flexible spaces for work or multigenerational living, and a unique 200 square foot storage room upstairs. Roof and water heaters are 2021! Zoned to highly rated Fort Bend ISD schools and close to Sienna parks, trails, shopping, and dining.
| Elementary School | Middle School | High School |
|---|---|---|
| SIENNA CROSSING ELEMENTARY SCHOOL Elementary School | BAINES MIDDLE SCHOOL Middle School | RIDGE POINT HIGH SCHOOL High School |
| Price History | |
|---|---|
| 5/7/2026 | Listed $769,000 |
| 5/12/2026 | 2$755,000 |
| 5/22/2026 | 3$735,000 |
General Features
| Country | US |
|---|---|
| Sewer | PublicSewer |
| Heating | Central,Gas |
| Cooling | CentralAir,Electric |
| Roof | Composition |
| Appliances | DoubleOven,Dishwasher,GasCooktop,Disposal,Microwave,InstantHotWater |
| HOA Fee | 1580 |
| Garage Spaces | 3 |
| Association Fee Includes | Clubhouse,CommonAreas,RecreationFacilities |
| Patio/Porch Features | Covered,Deck,MosquitoSystem,Patio |
| Architectural Style | Traditional |
| Pool Features | InGround,PoolSpaCombo,SaltWater,Association |
| Construction Materials | Brick,CementSiding |
| Year Built | 2004 |
| Stories Count | 2 |
| Levels | Two |
| Property Subtype | Detached |
| Tax Year | 2025 |
| Ownership | Full Ownership |
| Community Features | CommunityPool,MasterPlannedCommunity,Curbs,Golf |
| Assoc Fee Paid Per | Annually |
| County | Fort Bend |
| New Construction | false |
| Property Type | Residential |
| Association Amenities | BasketballCourt,DogPark,FitnessCenter,GolfCourse,LakeOrPond,MeetingBanquetPartyRoom,PartyRoom,PicnicArea,Playground,Pickleball,Park,Pool,TennisCourts,Trails,Trash |
| HOA | true |
| Attached Garage | false |
| Energy Efficient | Insulation,Thermostat |
| Subdivision Name | Sienna Steep Bank Village Sec 5-B |
| Garage Y/N | true |
| Other Structures | Workshop |
| Total Rooms | 17 |
| Full Baths | 3 |
| Status | Active |
| Directions | From HWY 6 Turn onto Sienna Parkway. Turn right onto Steep Bank Trace. Turn left onto S. Fitzgerald Way. The house will be on your right. |
| ModificationTimestamp | 2026-06-30T17:26:38.140-00:00 |
| High School | RIDGE POINT HIGH SCHOOL |
| City | Missouri City |
| Disclosures | MunicipalUtilityDistrictDisclosure,SellerDisclosure |
| Association Name | Sienna Assocation |
| High School District | 19 - Fort Bend |
| MLS Area | 38 |
| Lot Size Units | SquareFeet |
| Spa Features | HotTub |
| Elementary School | SIENNA CROSSING ELEMENTARY SCHOOL |
| Tax Annual Amount | 16849 |
| Middle/Junior High School | BAINES MIDDLE SCHOOL |
| MLS Area Minor | Sienna Area |
| Lease Considered Y/N | false |
| Standard Status | Active |
| Middle/Junior School District | 19 - Fort Bend |
| Elementary School District | 19 - Fort Bend |
| Year Built Source | PublicRecords |
| PostalCity | Missouri City |
| Legal Description | SIENNA STEEP BANK VILLAGE SEC 5-B, BLOCK 2, LOT 5 |
Interior Features
| Interior Amenities | BreakfastBar,CrownMolding,DoubleVanity,InstantHotWater,JettedTub,KitchenIsland,KitchenFamilyRoomCombo,BathInPrimaryBedroom,MainLevelPrimary,Pantry,SelfClosingDrawers,SeparateShower,TubShower,WalkInPantry,WalkInClosets,CeilingFans,ProgrammableThermostat |
|---|---|
| Flooring | Carpet,Tile,Wood |
| Total Fireplaces | 1 |
| Fireplace Features | GasLog |
| Air Conditioning Y/N | true |
| Heating Y/N | true |
| Fireplace Y/N | true |
| Half Baths | 1 |
| Laundry Features | ElectricDryerHookup,GasDryerHookup |
| Total Bedrooms | 5 |
| Room Type | BreakfastRoomNook,DiningRoom,EntryFoyer,FamilyRoom,GameRoom,LivingRoom,MediaRoom,Office,HalfBath |
| LivingAreaSource | Appraiser |
| Total Baths | 4 |
Exterior Features
| Exterior Amenities | CoveredPatio,FullyFenced,Fence,HotTubSpa,SprinklerIrrigation,Patio,PrivateYard,TennisCourts |
|---|---|
| Fencing | BackYard |
| Parking Features | Detached,Garage,GolfCartGarage,Oversized,WorkshopInGarage |
| Lot Features | NearGolfCourse,Subdivision,PondOnLot |
| Water Source | Public |
| Lot Size Area | 12960 |
| Foundation Details | Slab |
| Spa | true |
| Building Area Total | 4606 |
| Lot Size Acres | 0.2975 |
| Road Surface Type | Concrete |
| Lot Size Source | Appraiser |
| Private Pool | true |
Amenities
- Foreclosure
- Views
- Short Sale
- New Construction
- Adult 55+
- Lease To Own
- No HOA Fees
- Furnished
- Primary On Main
- Air Conditioning
- Seller Finance
- Green
- Fixer Upper
- Horse
- Golf
- Fireplace
- Deck
- Garage
- Basement
- Pool
Property vs Single Family Average in 77459
Price
Taxes
Year Built
 The information being provided by Houston Association of REALTORS, Inc. is for the consumer's personal, non-commercial use and may not be used for any purpose other than to identify prospective properties consumers may be interested in purchasing. Any information relating to real estate for sale referenced on this web site comes from the Internet Data Exchange (IDX) program of the Houston Association of REALTORS, Inc. This web site may reference real estate listing(s) held by a brokerage firm other
